The Damen Project, Cape Town
Practice

Damen is a Dutch family-owned shipbuilding group, with yards and operations around the world. We were fortunate to play a part in its investment in Cape Town and South Africa.
This is no small or conventional shipbuilder. Damen’s work ranges from patrol and naval vessels to research ships, tugs and superyachts. Its Cape Town yard describes its purpose simply: building ships in Africa for Africa. That combination of scale, precision and engineering shaped the way we approached the project.
A Few Vessels That Show the Scale
These vessels were not all built in Cape Town, but they give a sense of the breadth of the wider Damen group. One local example is especially relevant: the FCS 3307 Patrol was delivered by Damen Shipyards Cape Town.
The wider group’s work includes the multi-mission SIGMA naval-vessel family; the ASRV Nuyina, which combines the functions of an Antarctic icebreaker, research vessel and supply ship; the FCS 3307 Patrol; compact RSD Tug 2513 harbour tugs; and the Amels Limited Editions range of semi-custom superyachts.



Different vessels. One lesson. When a client’s own work depends on precision, logistics and quality, its building has to support the same standards.
The Building Had to Work First
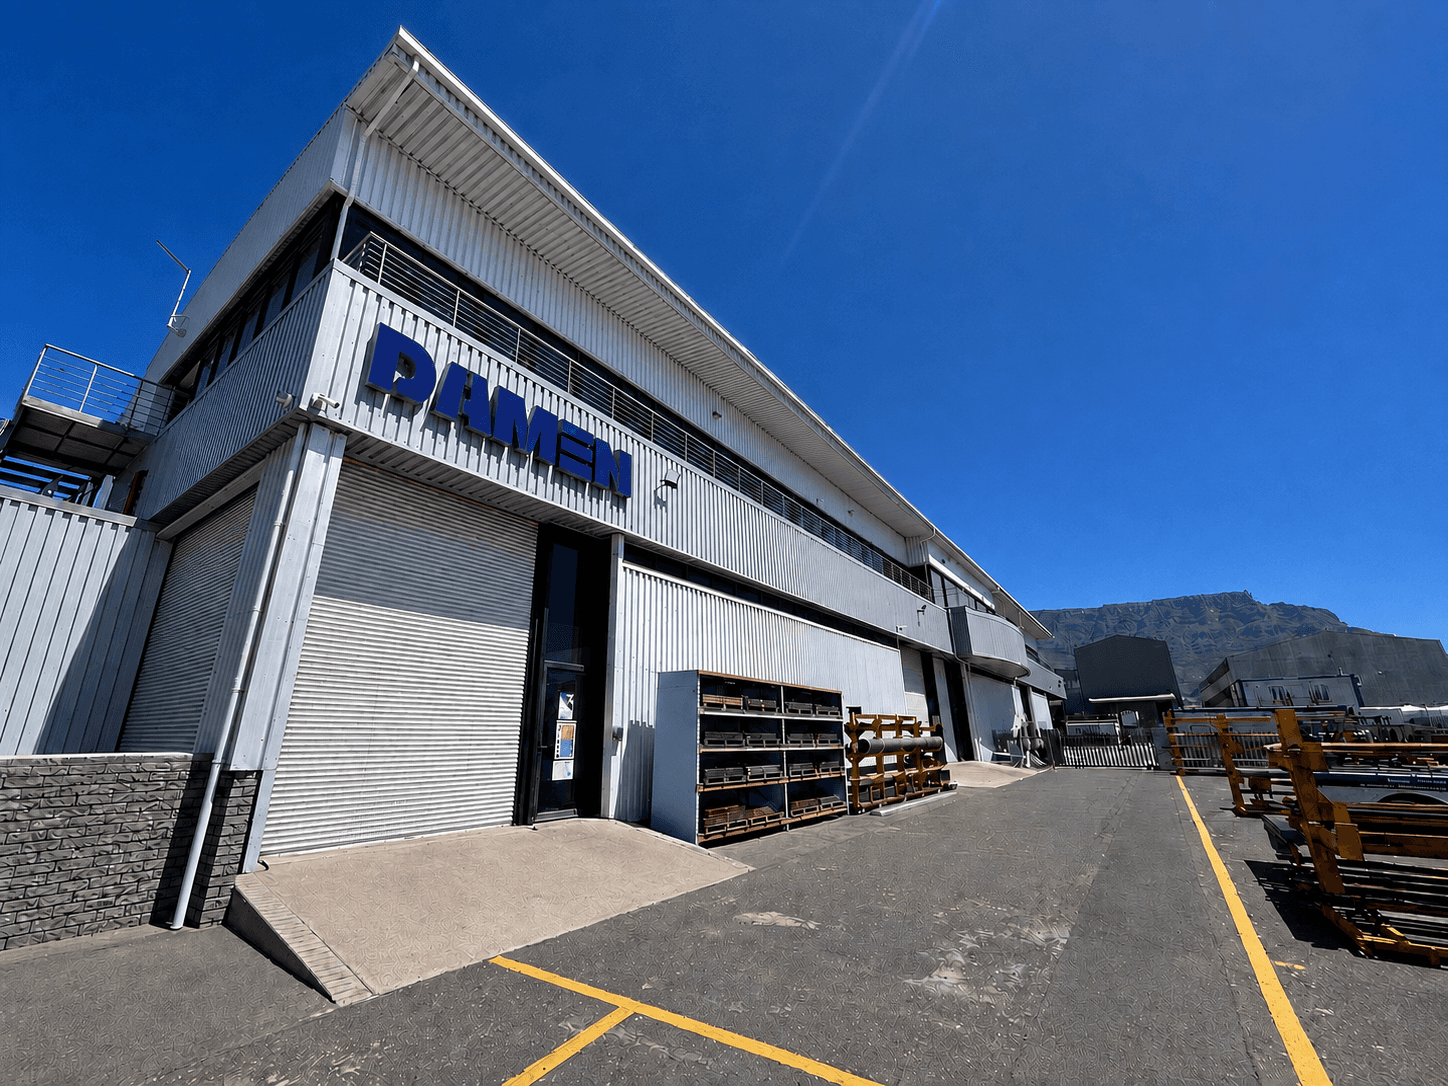
The brief was neither a conventional office nor a simple warehouse. The building had to connect office space with warehousing and manufacturing areas while supporting the daily movement and safety requirements of an operational shipyard.
That meant operations came first. We designed around the internal spaces, workshops, site circulation and the exposed harbour environment. The budget mattered, but so did a strong corporate identity. The building needed to look like Damen without losing sight of what it was there to do.
We worked alongside MDSA as project managers, EKCON as engineers and Tailormade as contractor. As with any industrial project, the result depended on close coordination between the client, consultants and the people doing the work on site.
Designing Around the South-Easter
One of the strongest influences on the design was Cape Town’s south-easter. The site was long and narrow, and the main building was positioned perpendicular to the prevailing wind. Its curved side was shaped to help the wind move around the building and create a calmer wind shadow where the warehouse opens towards the dock.
The offices were placed on the upper levels. Safety glazing, a glazed lift shaft and foyer, and glass through the centre of the curve brought natural light into the office and warehouse spaces. Saflok sheeting formed the outer envelope, with steel framing bent in sections to create the curve.
The Night We Waited for the Wind
One of our clearest memories from construction is the glass installation. The large panels were an important part of the design, but Cape Town Harbour is not a forgiving place to handle them. On this project, the glazing team could not safely install the panels once the wind rose above roughly 60 km/h. During a Cape Town summer, that can stop work very quickly.
On several occasions, the builders worked late into the night, waiting for the south-easter to die down before lifting the panels into place. It was not glamorous. It was simply what had to be done to install them safely and keep the project moving.
Moments like these remind us that architecture does not end when the drawings are issued. Site conditions change, and the team has to think on its feet.
More Than an Average Warehouse
In the end, the building brought the office, operational and warehouse spaces into one working whole. We did not want it to feel like an ordinary shed, but neither did we want to hide its industrial purpose. Its character came from the way it responded to light, wind, movement and work—not from decoration added afterwards.
We enjoyed working with Damen and believe the project added real value to its Cape Town operation. We are also grateful for the company’s continued investment in South Africa and for the opportunities created by a working local shipbuilding industry.
If you are planning an office, warehouse or specialised industrial building, the best place to begin is with a clear understanding of how the operation really works.
Project images



BY
Geringer Architects
FOR COMMERCIAL & INDUSTRIAL CLIENTS